

387 Garfield Rd 387Concord, MA 01742
Mortgage Calculator
Monthly Payment (Est.)
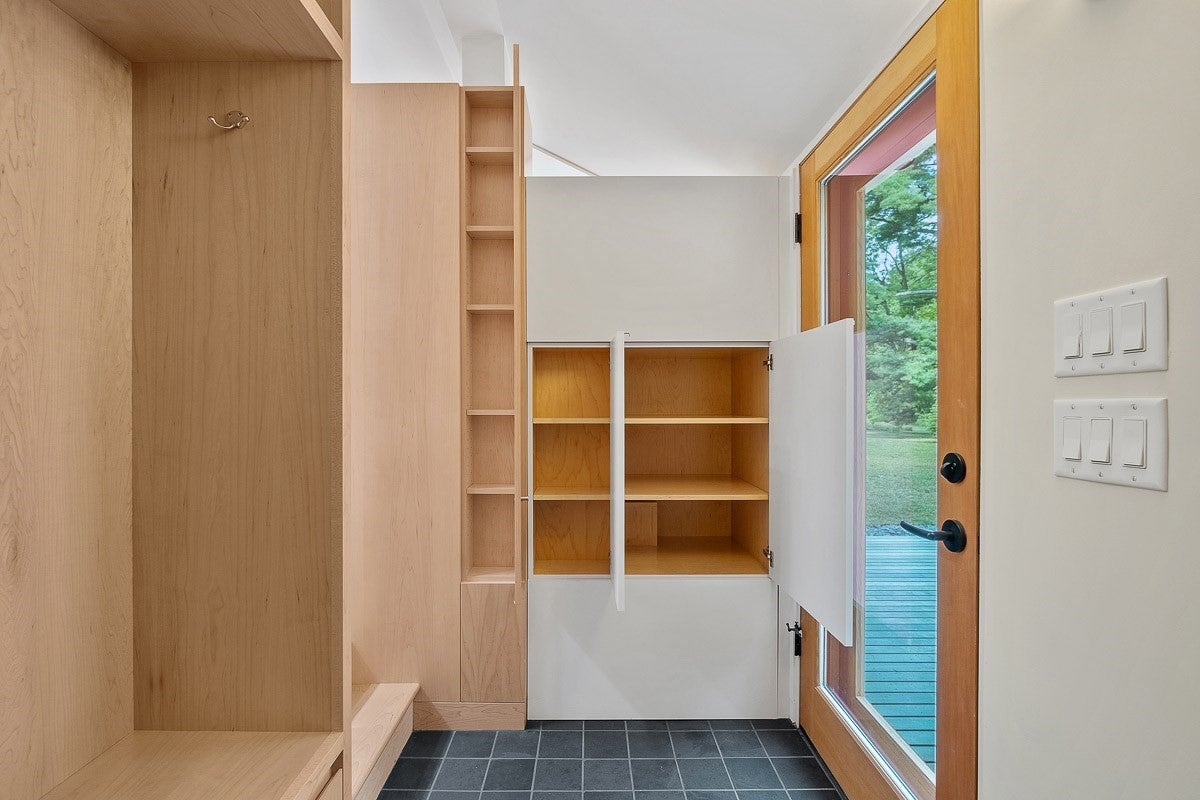
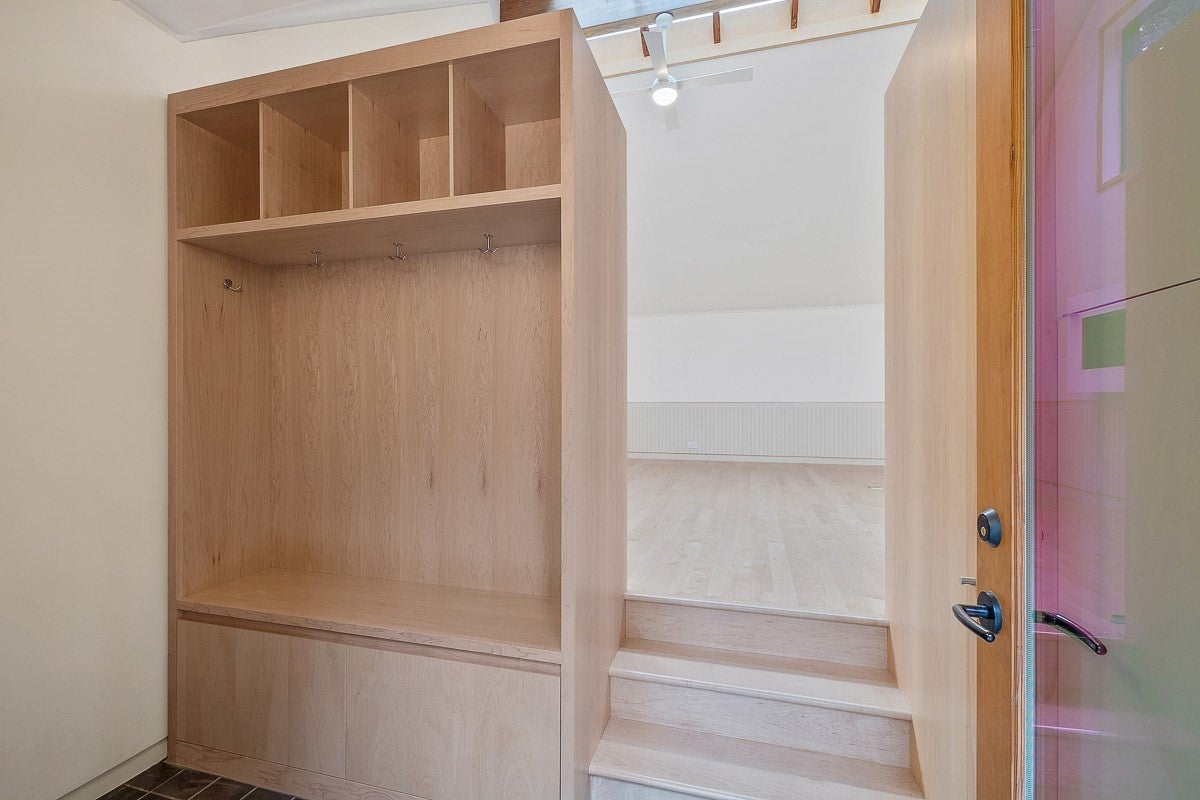
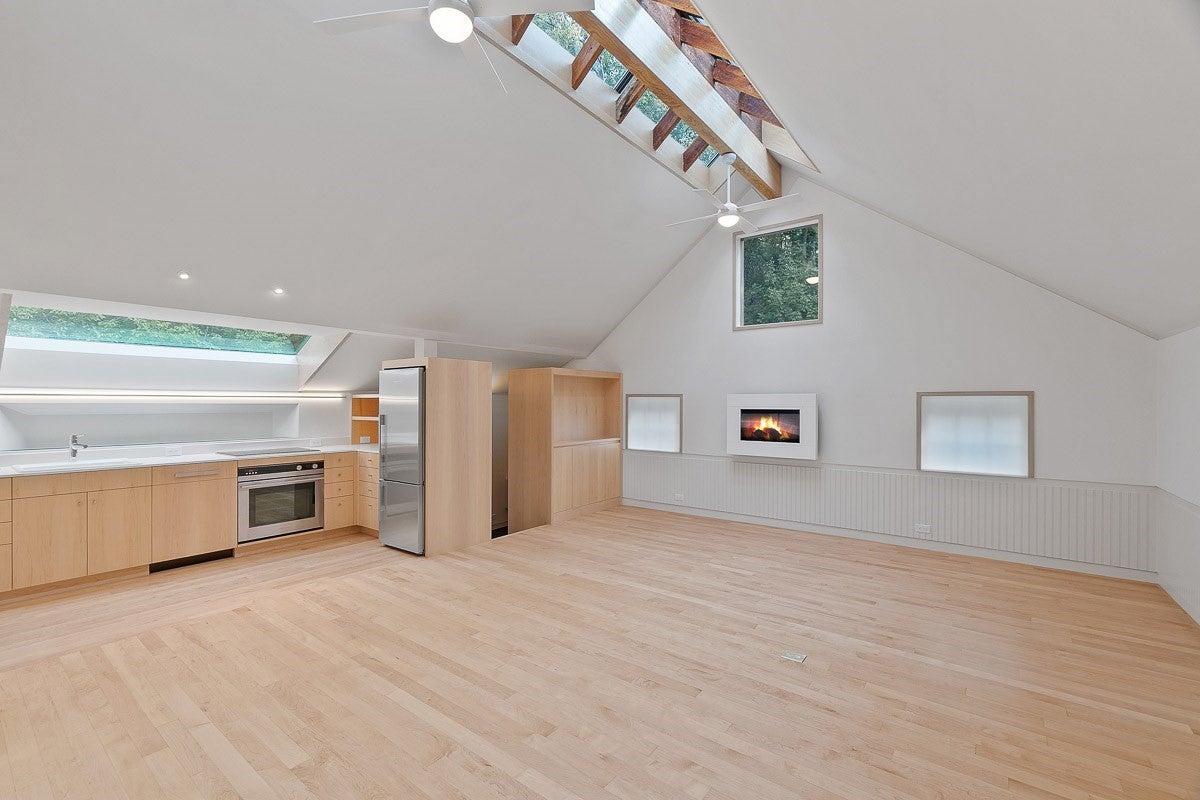
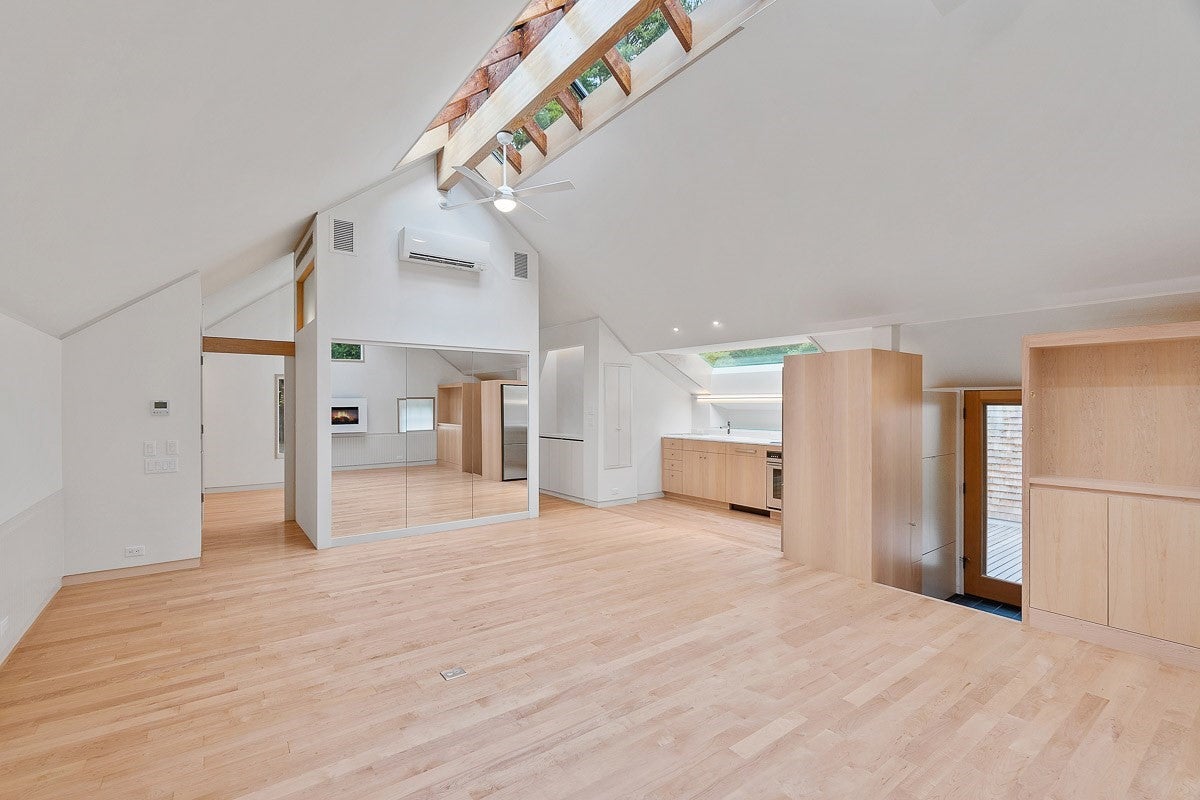
Enter an interest rate to see your estimated monthly payment.This one of a kind architect designed modern cottage is known as the “Ice House”. Located in a treasured Concord location, this rental home has been fully renovated 2020 with a warm and inviting open concept floor plan featuring cathedral skylit ceilings throughout. A contemporary kitchen has high-end stainless appliances from Fisher & Paykel. Relax with your favorite book by the gas fireplace in the living room before retiring at the end of the day to a separate tranquil bedroom with beautiful, sweeping meadow views. This energy efficient home has solar panels that pay for much of the expense of heating, cooling and general electric use. Other amenities include a private deck over looking a beautiful tree lined meadow. A detached two car garage allows for plenty of room for additional storage. An optional associate membership in an adjacent community provides for boating on the Sudbury River, tennis and a community garden. Please no drive-by's, private way.
| 4 weeks ago | Listing updated with changes from the MLS | |
| a month ago | Listing first seen on site |

The property listing data and information, or the Images, set forth herein were provided to MLS Property Information Network, Inc. from third party sources, including sellers, lessors, landlords, and public records, and were compiled by MLS Property Information Network, Inc. The property listing data and information, and the Images, are for the personal, non-commercial use of consumers having a good faith interest in purchasing, leasing or renting listed properties of the type displayed to them and may not be used for any purpose other than to identify prospective properties which such consumers may have a good faith interest in purchasing, leasing or renting. MLS Property Information Network, Inc. and its subscribers disclaim any and all representations and warranties as to the accuracy of the property listing data and information, or as to the accuracy of any of the Images, set forth herein.
Last checked 2026-10-31 05:47 AM UTC